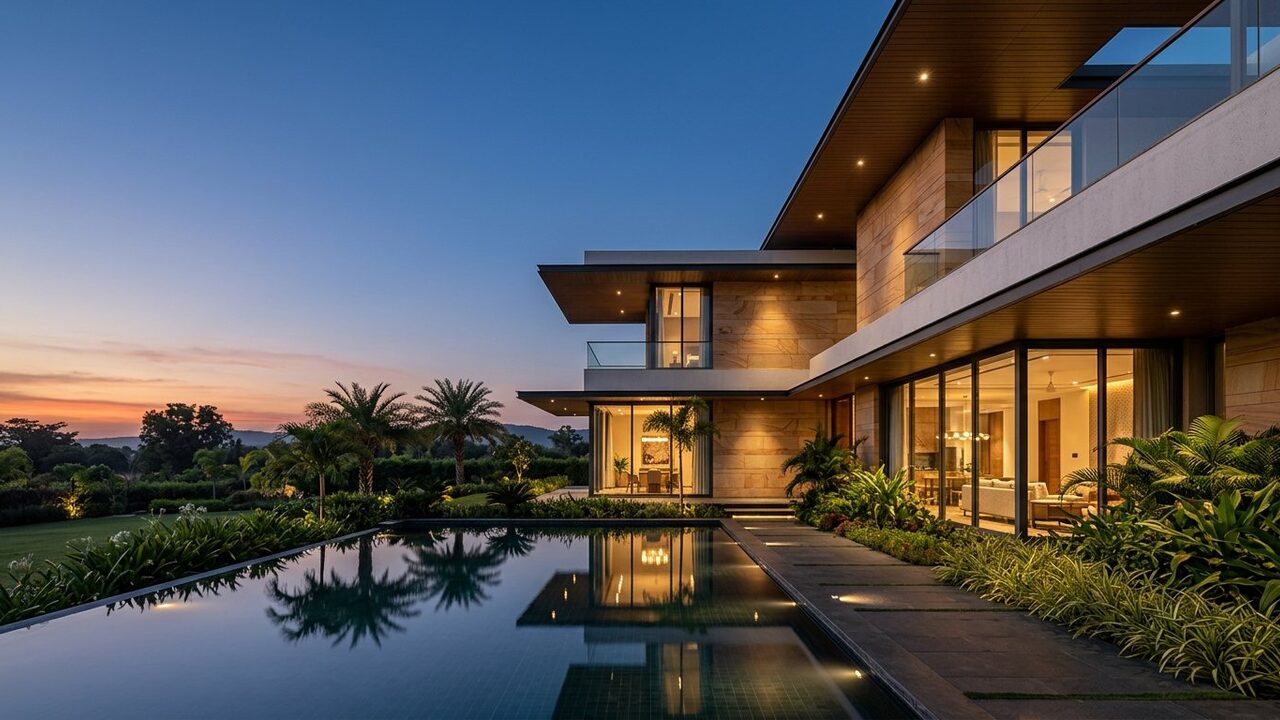
Complete Construction Solutions Serving Projects Across India Discuss Your Project

Vrandavan Builders | Pan India

We build your vision. From foundation to finish.

From site preparation and structural construction to electrical work, plumbing, interiors, and final finishing, Vrandavan Builders brings your construction requirements together under one coordinated solution.

Planning Construction Interiors Finishing

  • Residential Construction
  • Commercial Projects
  • Turnkey Solutions
  • Interior Execution
  • Renovation & Restoration

One Coordinated Construction Partner. From Planning to Handover.

Pan India — projects across India. Every enquiry is reviewed against the project location, scope, site conditions and feasibility before work is confirmed. Availability, timelines and inclusions are agreed in writing for each project.

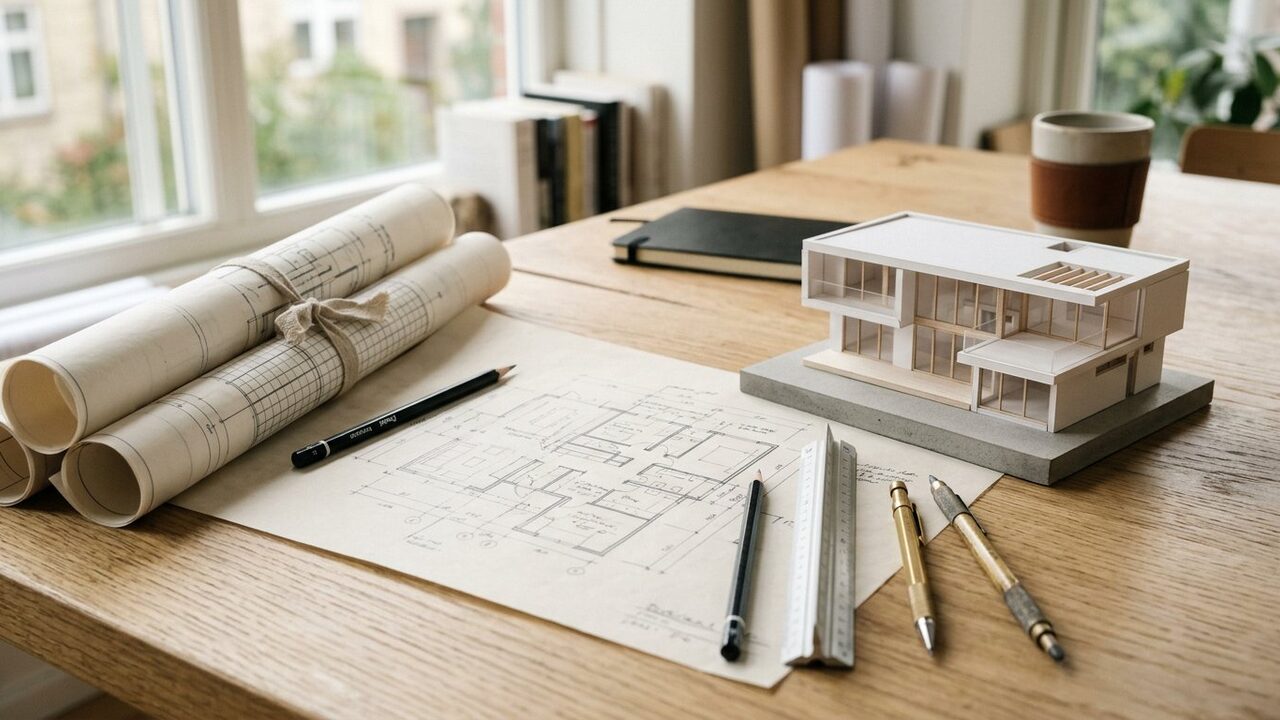
Architectural drawings, scale ruler and a study model of a modern house on an architect's desk. Planning & Coordination
Scope-led Estimates built around your brief

About Vrandavan Builders

Built on planning. Defined by craftsmanship.

Vrandavan Builders provides integrated construction and property improvement solutions across India. We work with homeowners, property owners, businesses and investors who need a construction partner able to coordinate the many stages a building project involves — from the first conversation about layout and budget through to the final finishing details and handover.

Construction rarely sits in one trade. A home needs drawings, surveys, structure, waterproofing, services, finishes and a hundred small decisions in between. By coordinating these activities through one team, information stays connected, the scope stays visible, and changes are discussed before they become expensive.

Clear communicationRequirements, scope and decisions discussed in plain terms.
Practical planningSequencing and estimates shaped around the actual site.
Coordinated tradesSpecialist work brought together under one project plan.
Finishing disciplineAttention to detail where the quality is actually seen.

Complete construction services

Every stage of construction. One complete vision.

Explore our construction, building, renovation and finishing services, from early planning through to the final details. Each category below can be commissioned on its own or coordinated as part of a wider project scope.

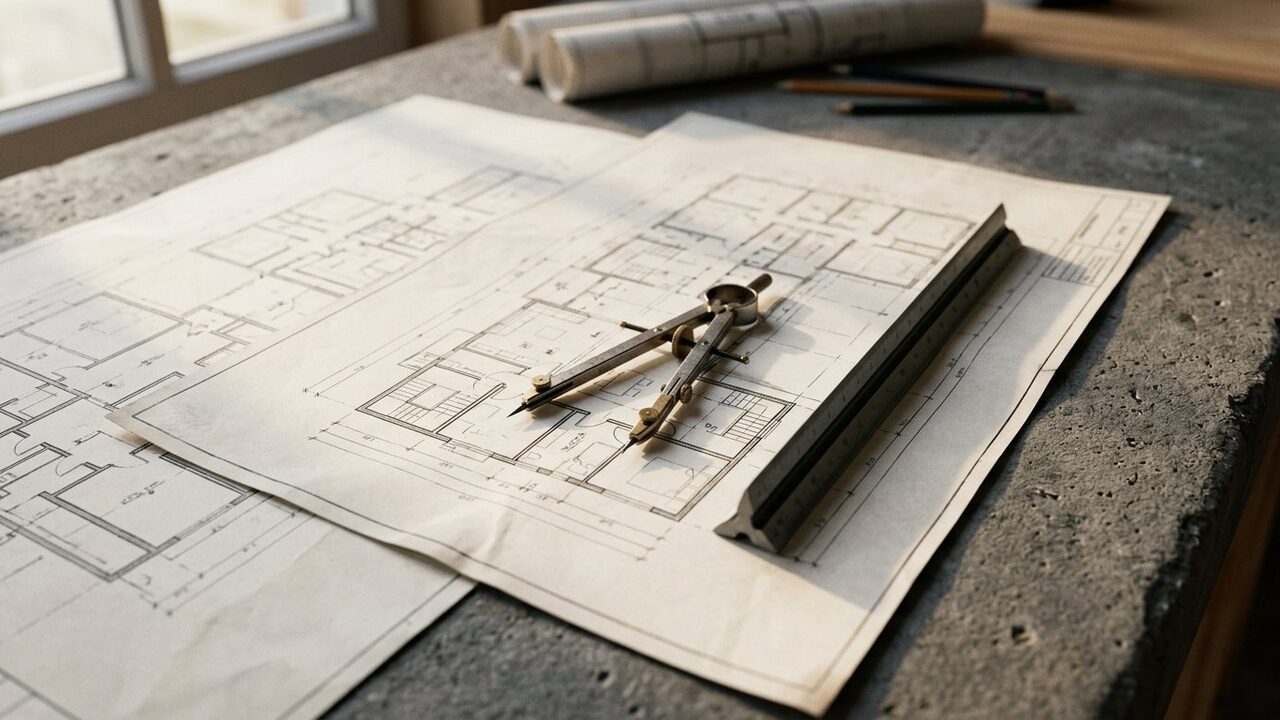
Architectural blueprints with a drafting compass and scale ruler on a concrete surface.

A — Architecture & Planning

Architecture & Planning

Planning and coordination support to help you define your construction requirements, preferred layout and project scope.

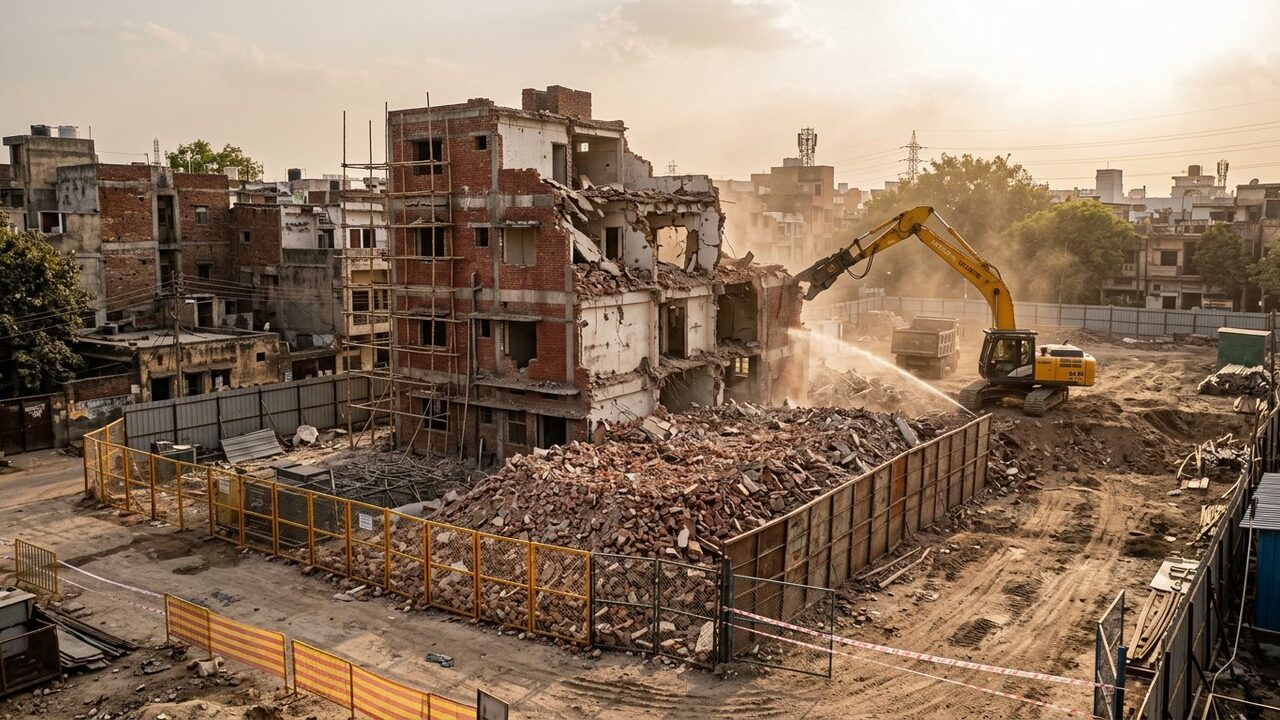
Controlled building demolition in progress with an excavator and cleared site area.

B — Demolition & Site Preparation

Demolition & Site Preparation

Preparation of an existing property or site for renovation, reconstruction or new building work.

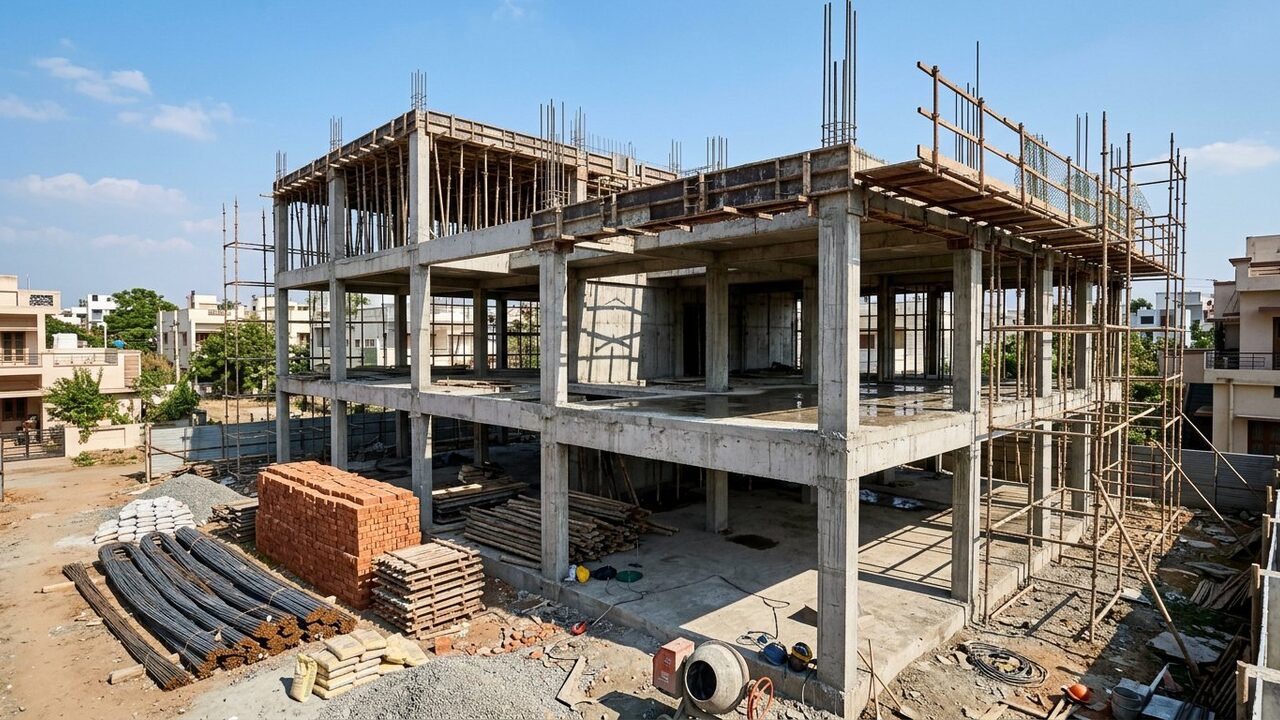
Reinforced concrete frame under construction with columns, beams and stacked bricks.

C — Foundation & Structural Work

Foundation & Structural Framework

Structural construction coordinated according to project drawings, specifications, site conditions and applicable engineering requirements.

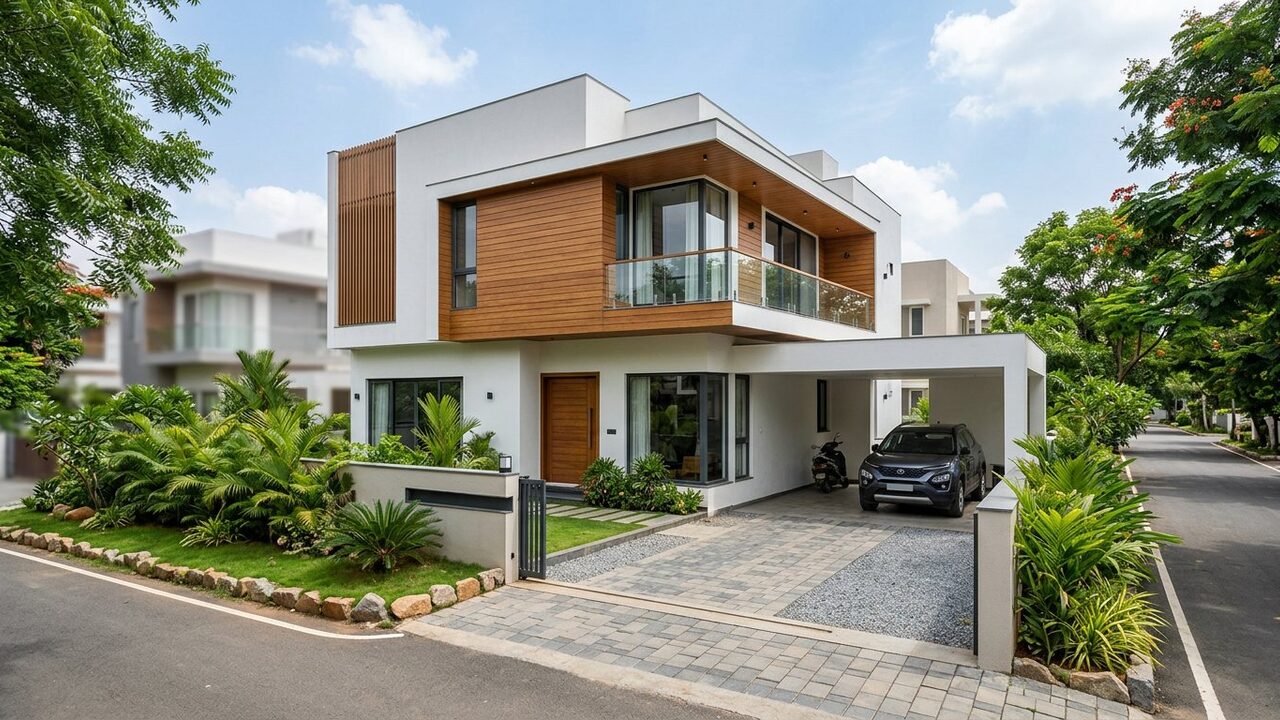
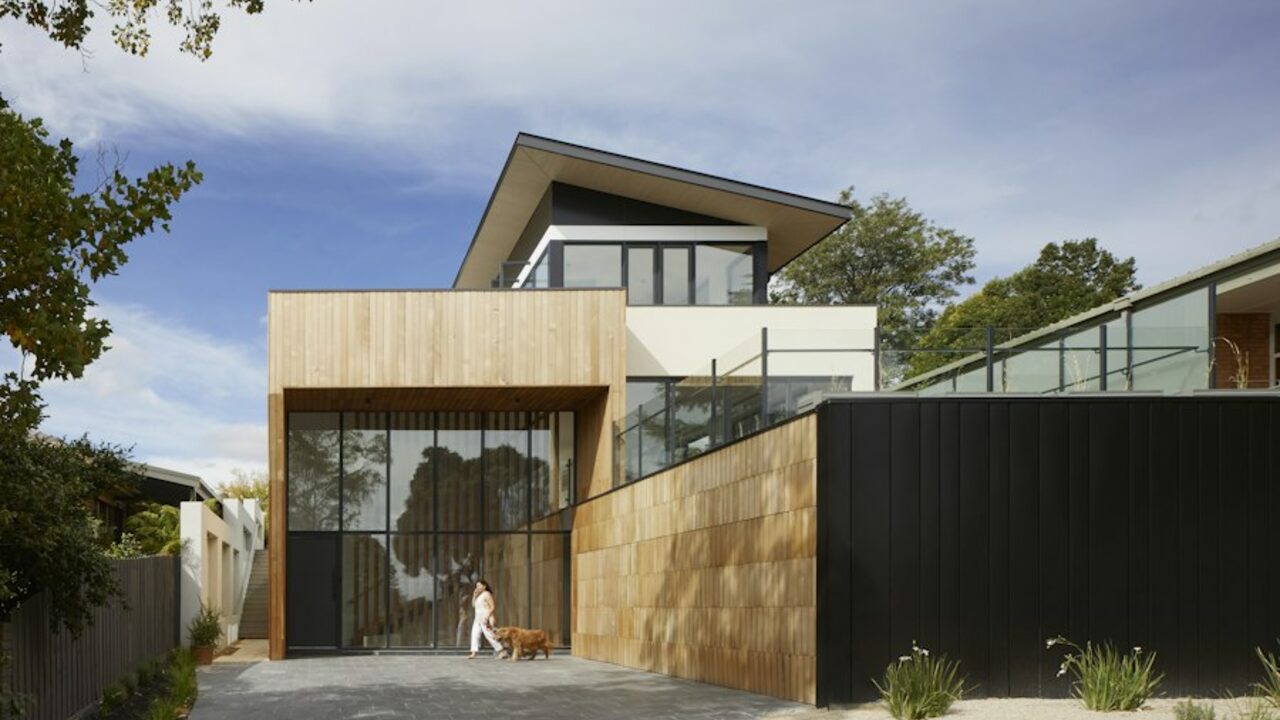
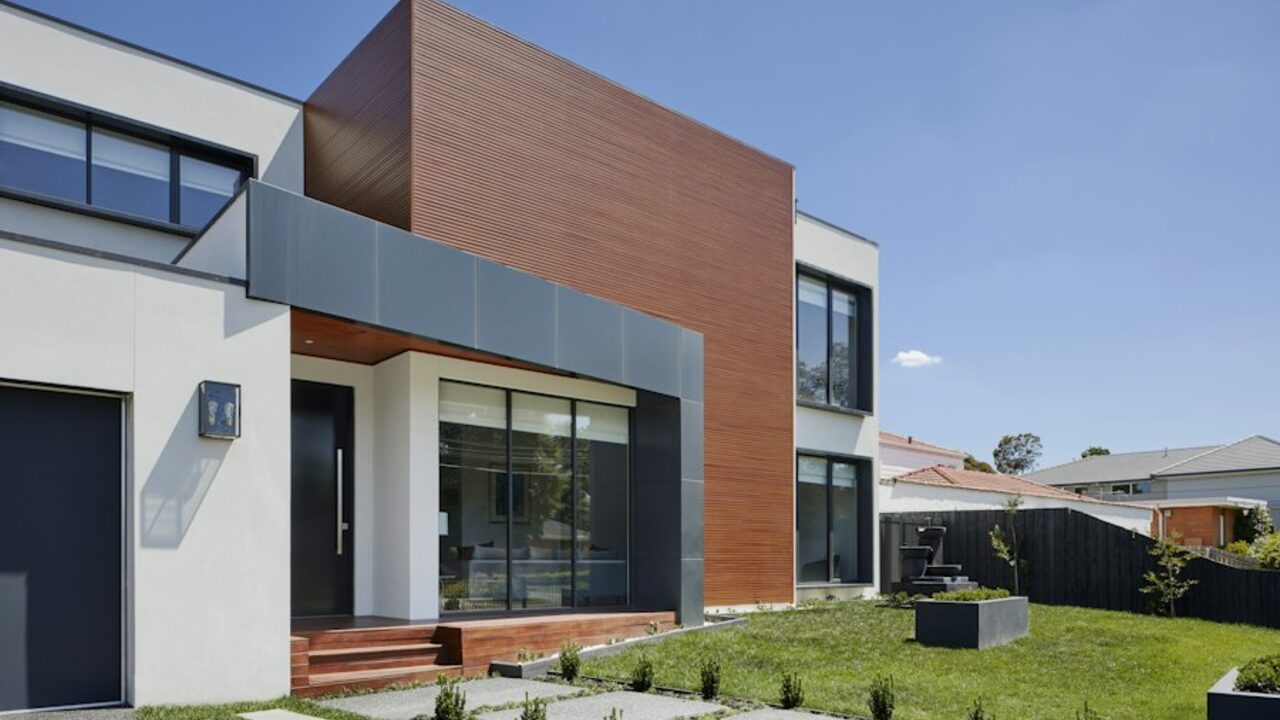
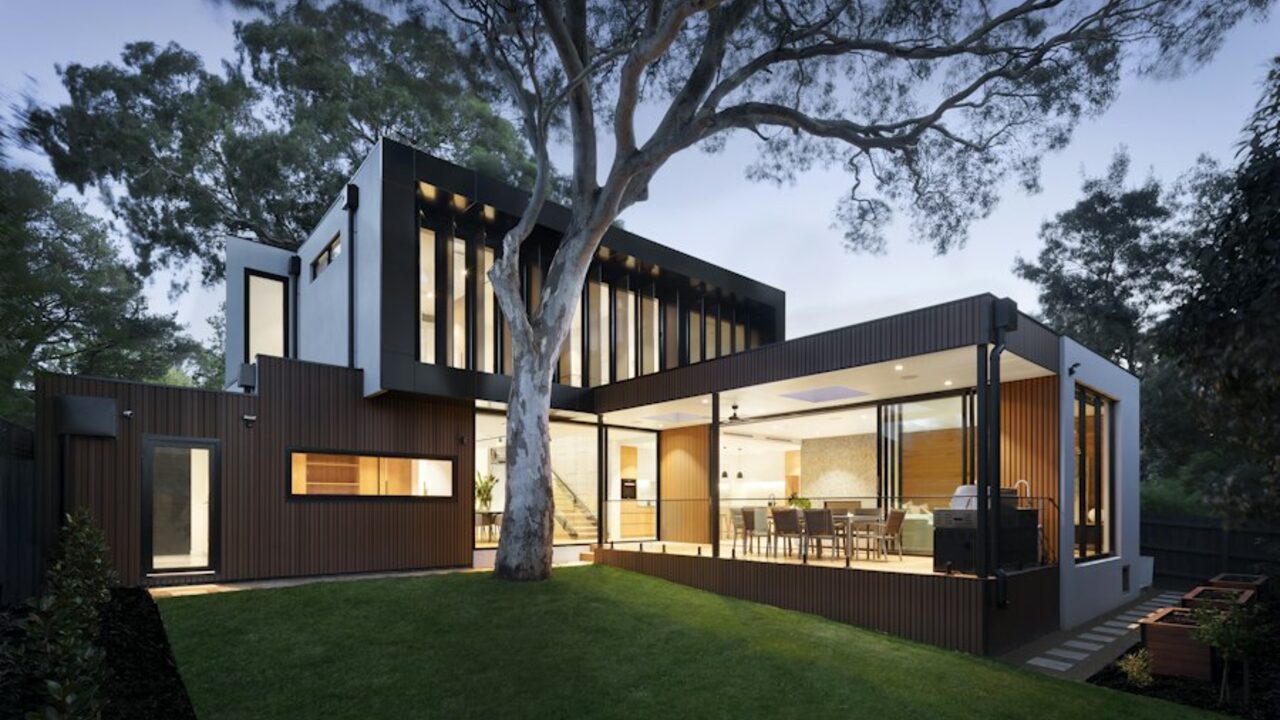
Modern two-storey independent house with wood cladding and a covered car porch.

D — House Construction

Complete House Construction

Construction options for a new home, from the agreed structural scope to more comprehensive finishing packages.

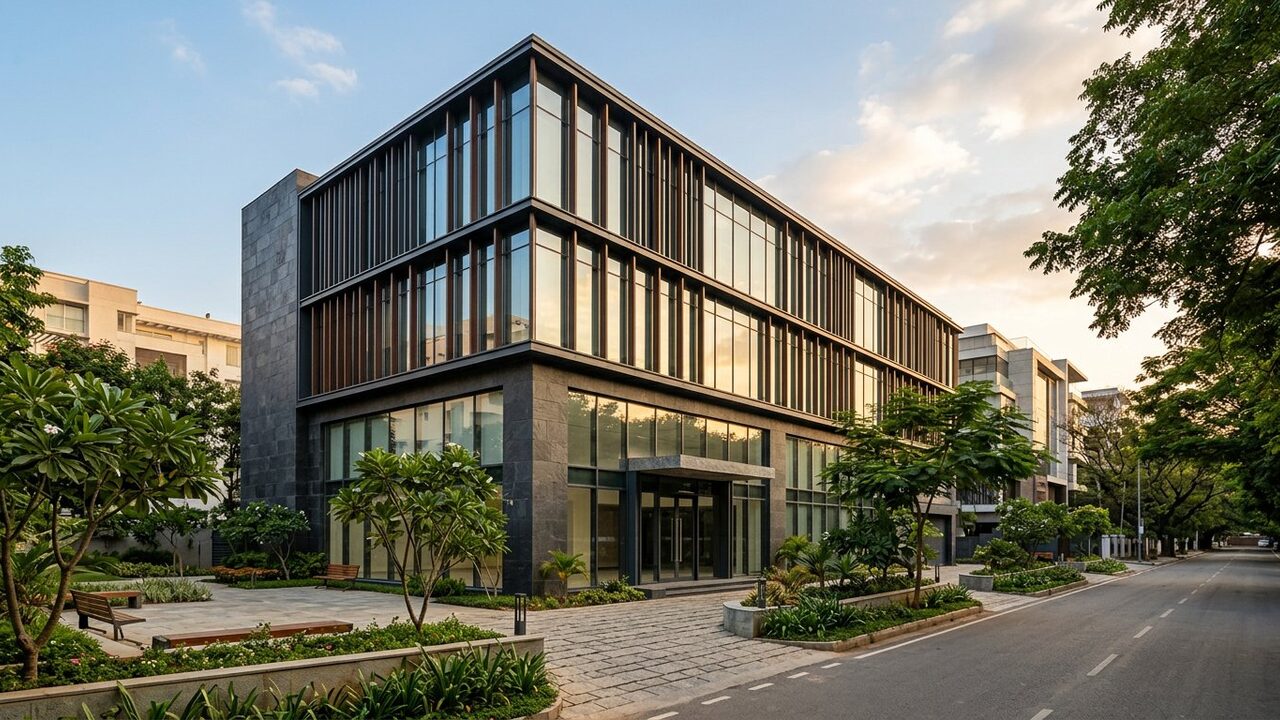
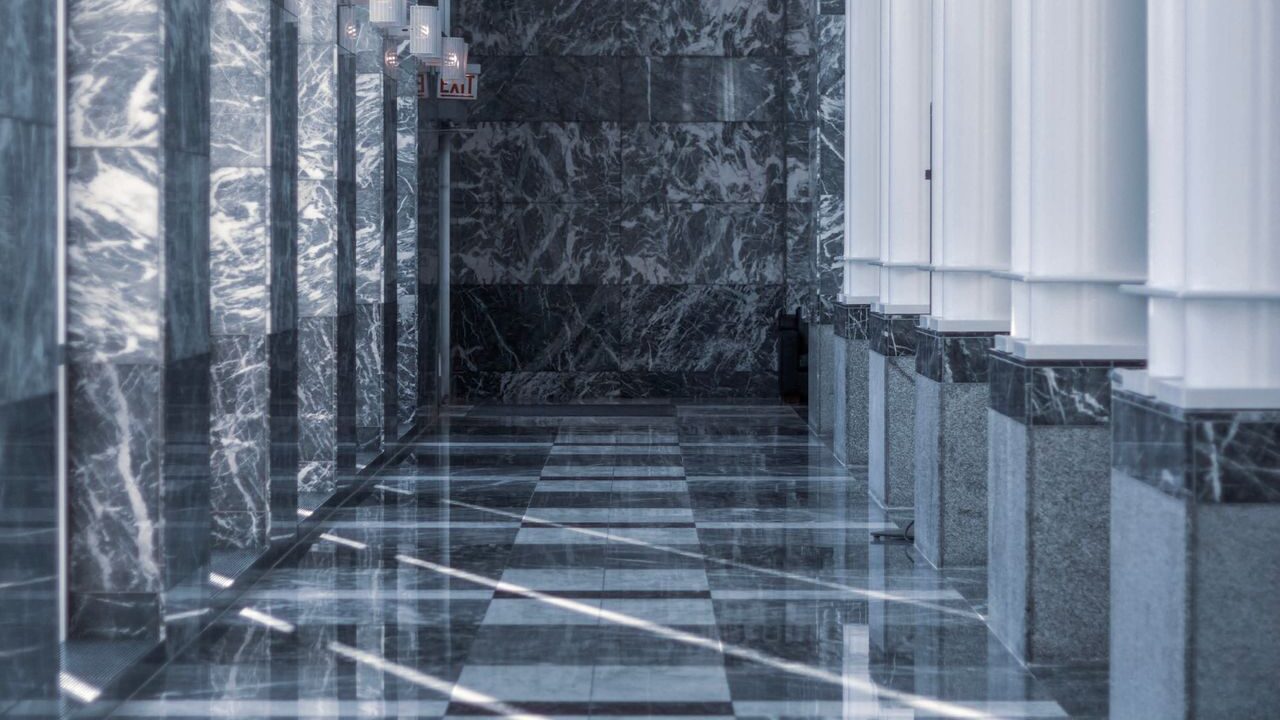
Contemporary commercial building with dark stone cladding and a glass curtain wall.

E — Commercial Construction

Commercial Construction

Construction and property improvement solutions for commercial spaces according to project specifications and specialist requirements.

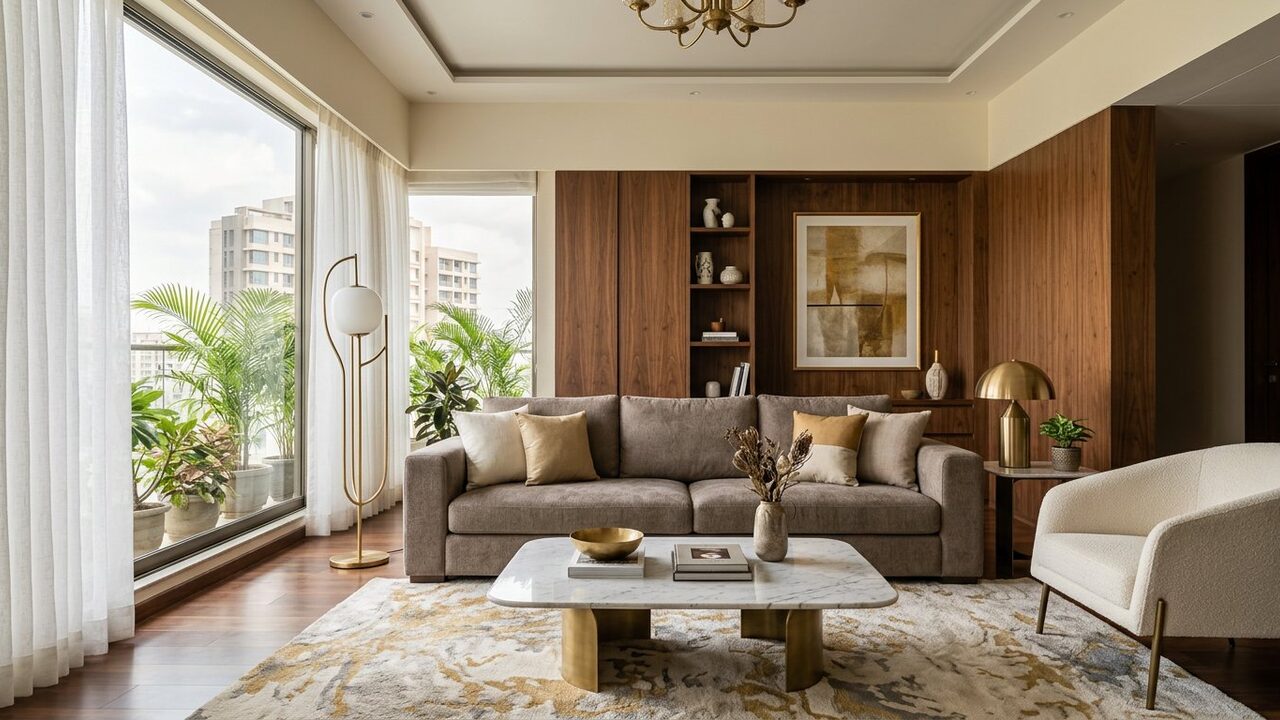
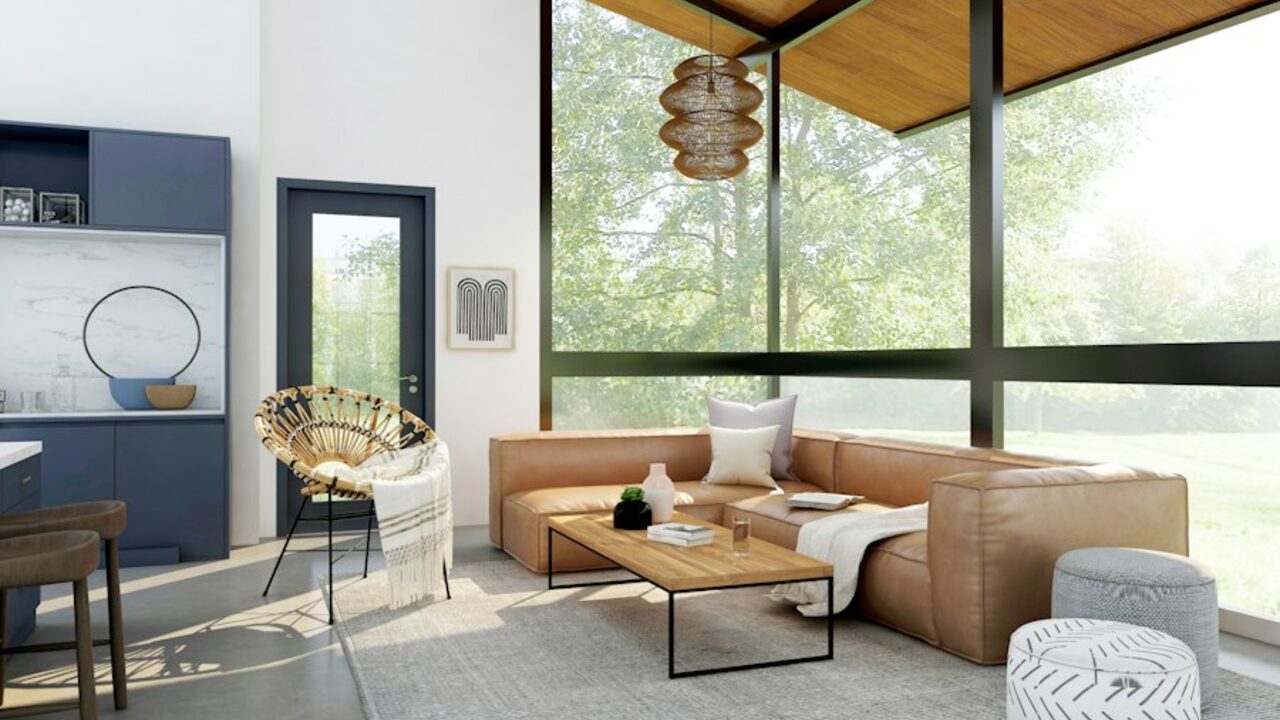
Luxury living room with warm wood panelling, a deep sofa and soft daylight.

F — Interior Design & Execution

Interior Design & Execution

Interior planning and execution that coordinates finishes, functional layouts, storage, lighting and decorative details.

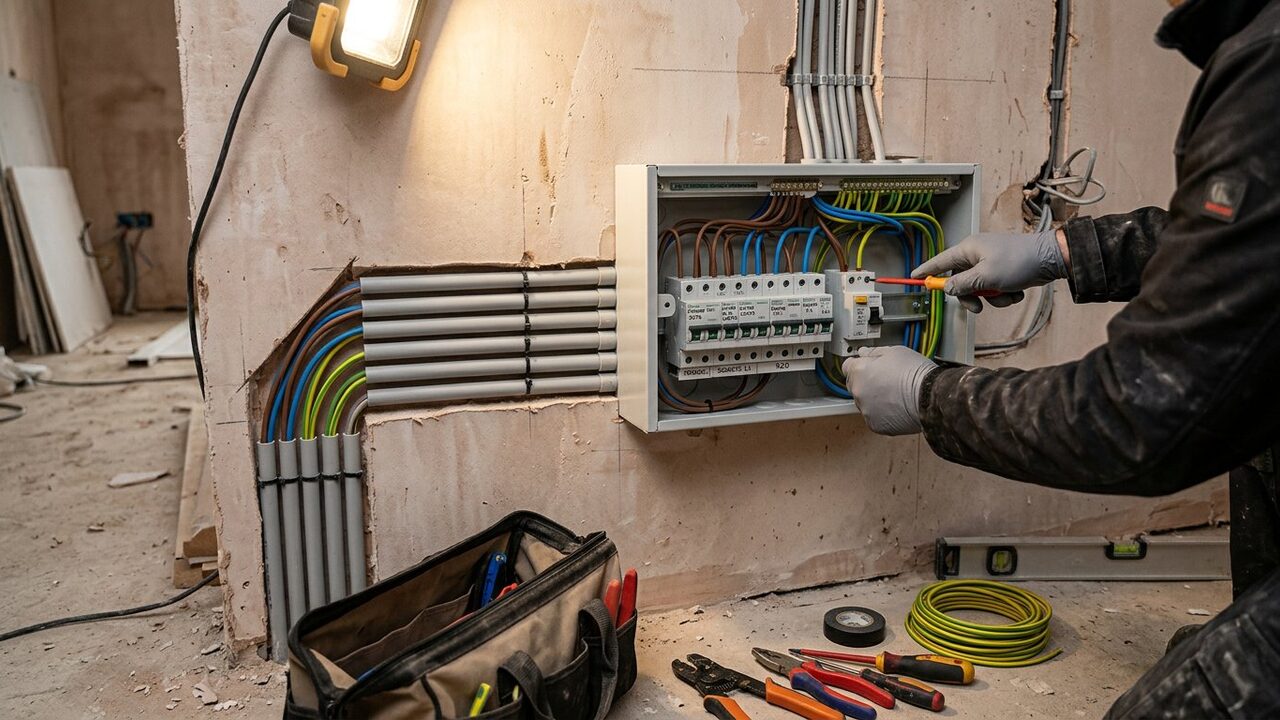
Electrical distribution board being installed with neatly routed concealed wiring.

G — Electrical & Wiring

Electrical & Wiring

Electrical installations and related work performed according to the agreed project scope and applicable safety requirements.

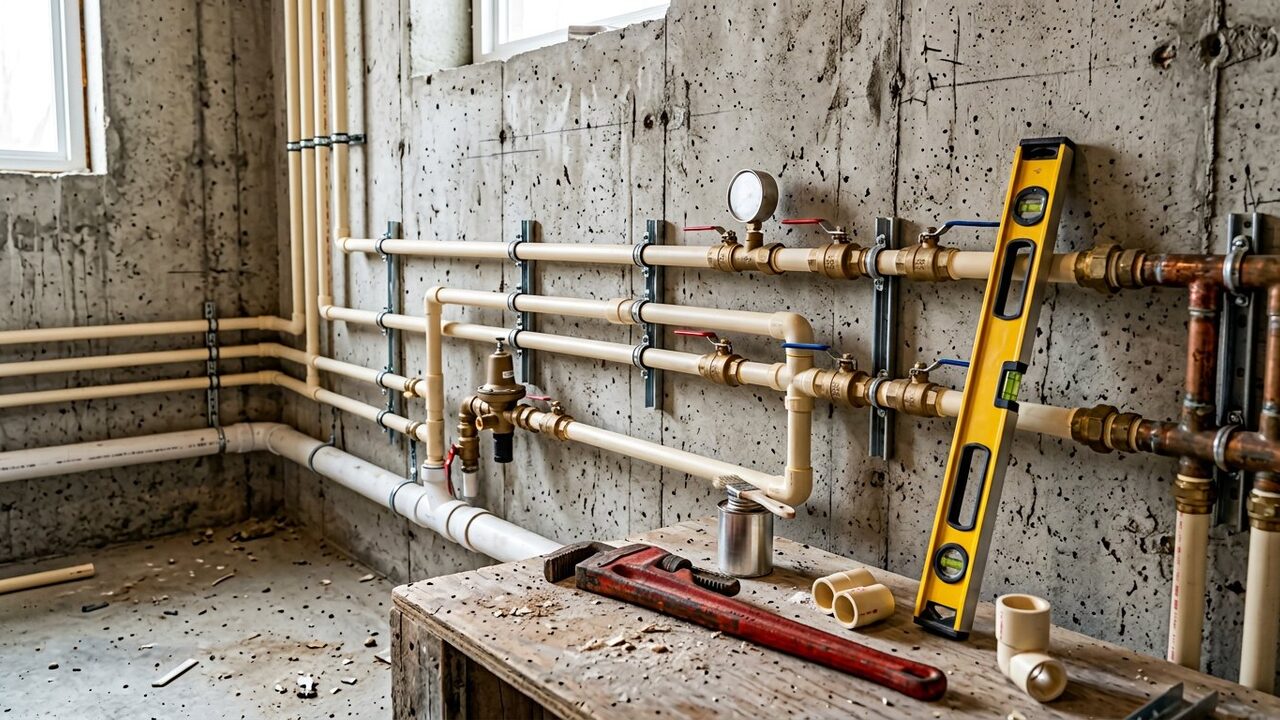
Plumbing installation with CPVC supply lines and fittings on a concrete wall.

H — Plumbing & Sanitary

Plumbing & Sanitary Work

Plumbing and sanitary installations for new construction, renovation and property improvement projects.

Concrete terrace roof surface prepared and treated as part of waterproofing work.

I — Waterproofing & Roofing

Waterproofing & Roofing

Protection of terraces, bathrooms, basements and roofs against water ingress, dampness and long-term deterioration.

15 service categories · 150+ individual works coordinated to your agreed scope

From the first brick to the final finish.

Tell us what you want to build. We will help you discuss the right construction scope for your project.

Plan Your Project No obligation. Scope discussed before any commitment.

Our construction process

A clearer journey from plan to handover.

Eight stages that keep a project visible. The depth of each stage depends on your agreed scope — a single-service job and a full turnkey build will not follow the same path.

  1. Discover

    Understand the client's needs, property location, site conditions, vision and budget.

  2. Plan

    Discuss project scope, drawings, specifications, materials and preliminary estimates.

  3. Prepare

    Coordinate site assessment, relevant permissions, procurement planning and scheduling.

  4. Build

    Carry out agreed site preparation, demolition, foundation, structural and building activities.

  5. Install

    Coordinate electrical, plumbing, waterproofing, flooring, doors, windows and related installations.

  6. Finish

    Complete agreed interiors, painting, fixtures, exterior detailing and finishing work.

  7. Inspect

    Review the agreed specifications, inspect completed work and prepare a snag list.

  8. Handover

    Coordinate agreed corrections, relevant documentation and project handover.

Project portfolio

Architecture that inspires. Spaces that perform.

A visual reference for the typologies and finish levels we work with — residential, villa, commercial, interior and renovation. Select a card to view the design intent.

Architectural concepts & design inspiration

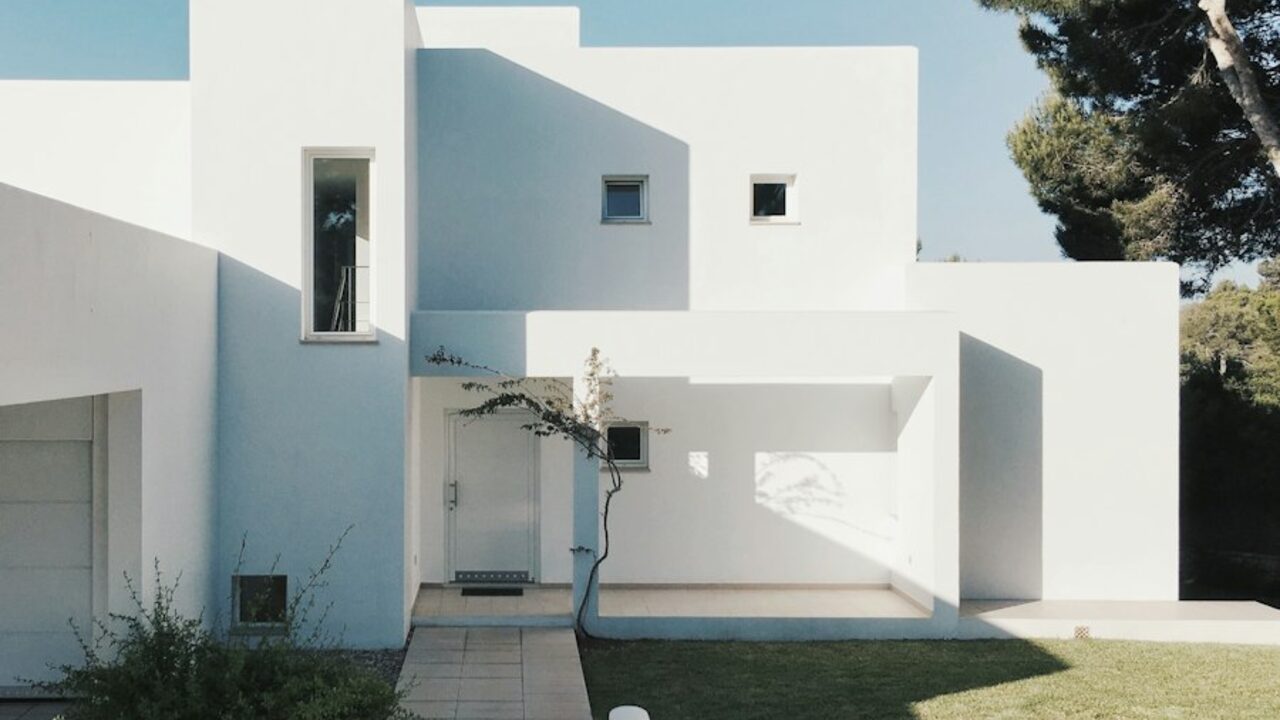
Concept visual: a minimalist white residence with clean volumes and a paved entrance.

Residential

Contemporary Residence

A restrained white volume with deep openings, shaded terraces and a simple paved approach.

Concept visual: a modern two-storey duplex residence with brick and render façades.

Residential · Duplex

Modern Duplex

Two stacked homes with a shared structural grid, independent entries and a study in façade balance.

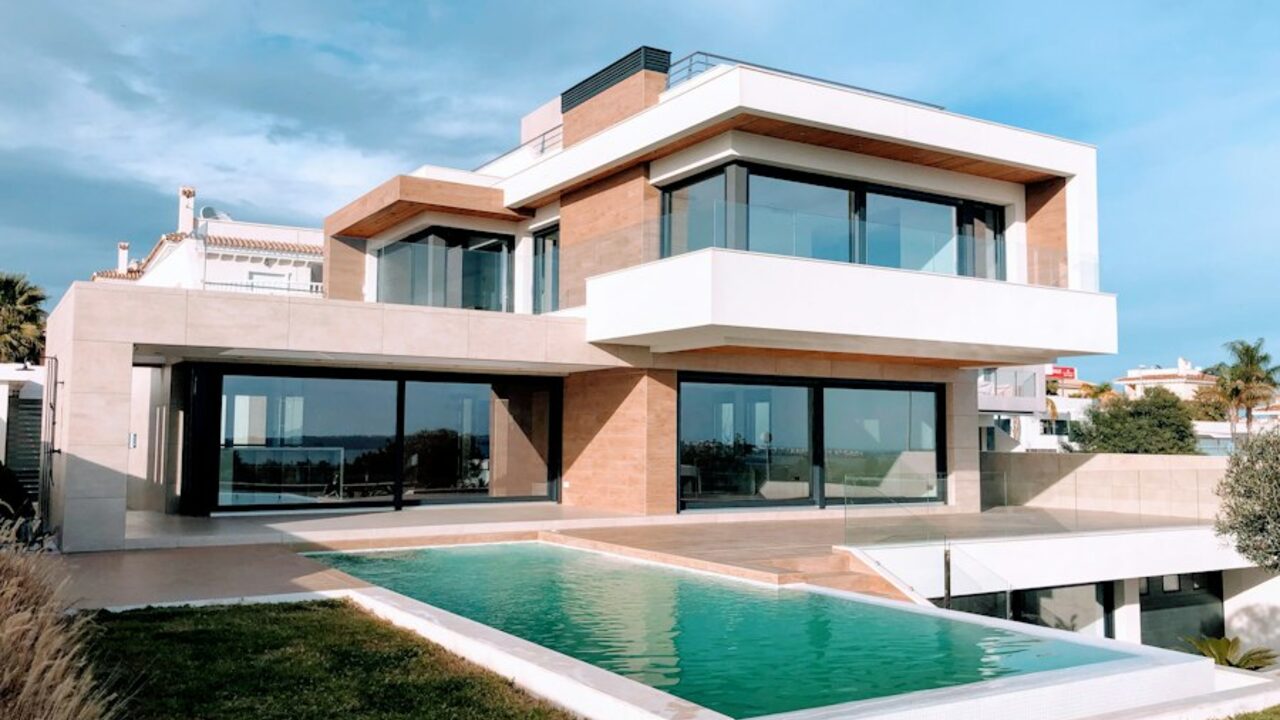
Concept visual: a luxury villa with a deck, pool and warm stone façade.

Villas

Luxury Villa

Warm stone, wide glazing and a pool deck that extends the living space into the landscape.

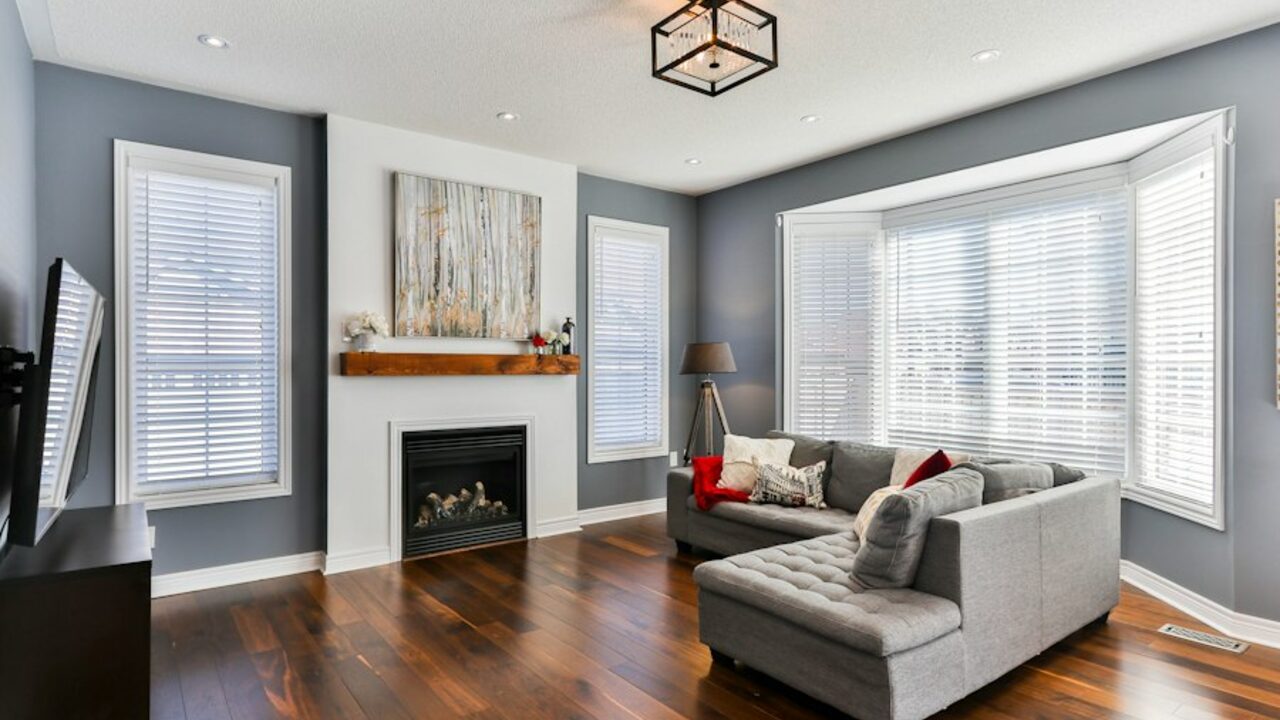
Concept visual: a premium living room with a fireplace, wide window and layered seating.

Interiors

Premium Living Room

A calm material palette, layered lighting and joinery designed around daily family use.

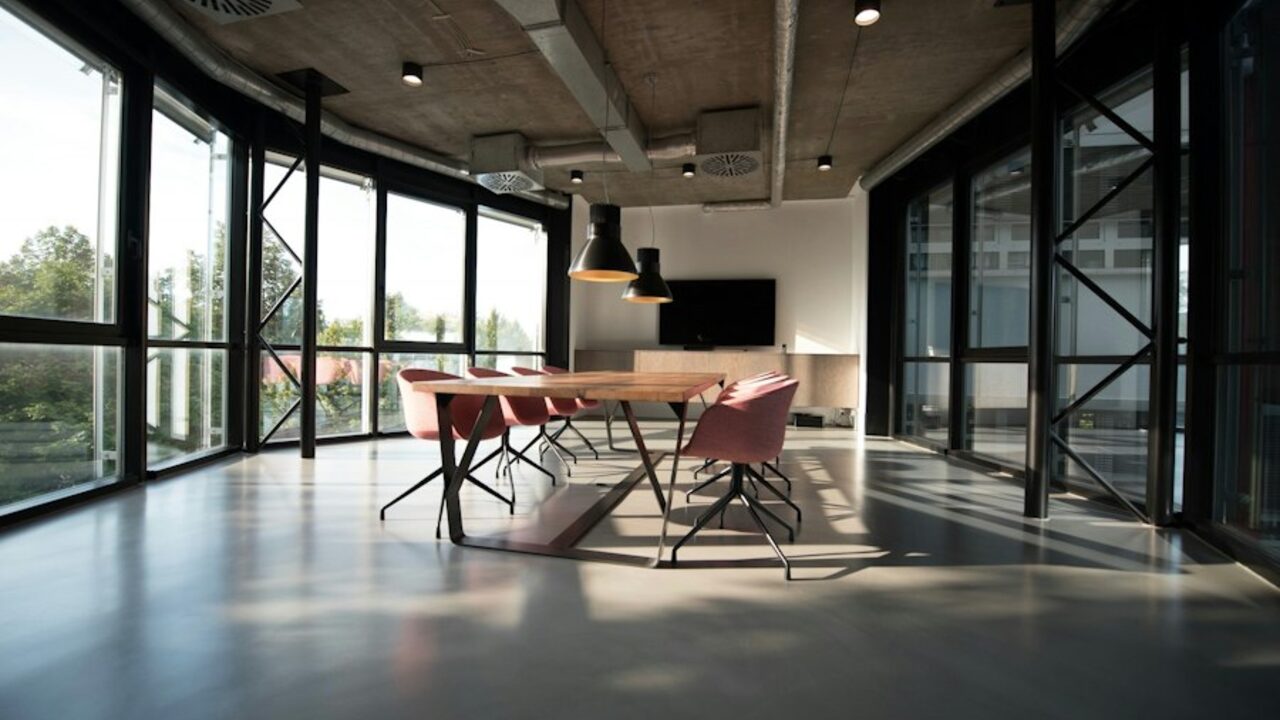
Concept visual: an open-plan commercial office interior with glazed partitions.

Commercial

Commercial Office

Efficient floor plates, glazed partitions and services planned for future fit-out changes.

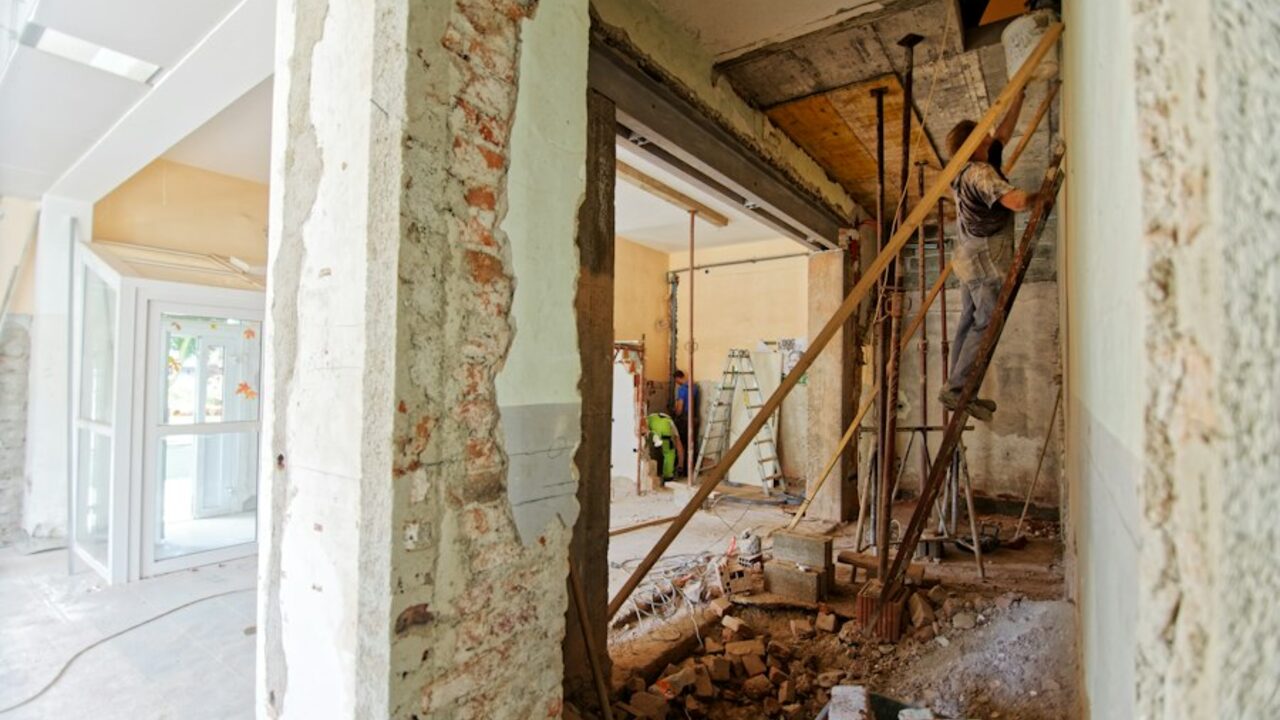
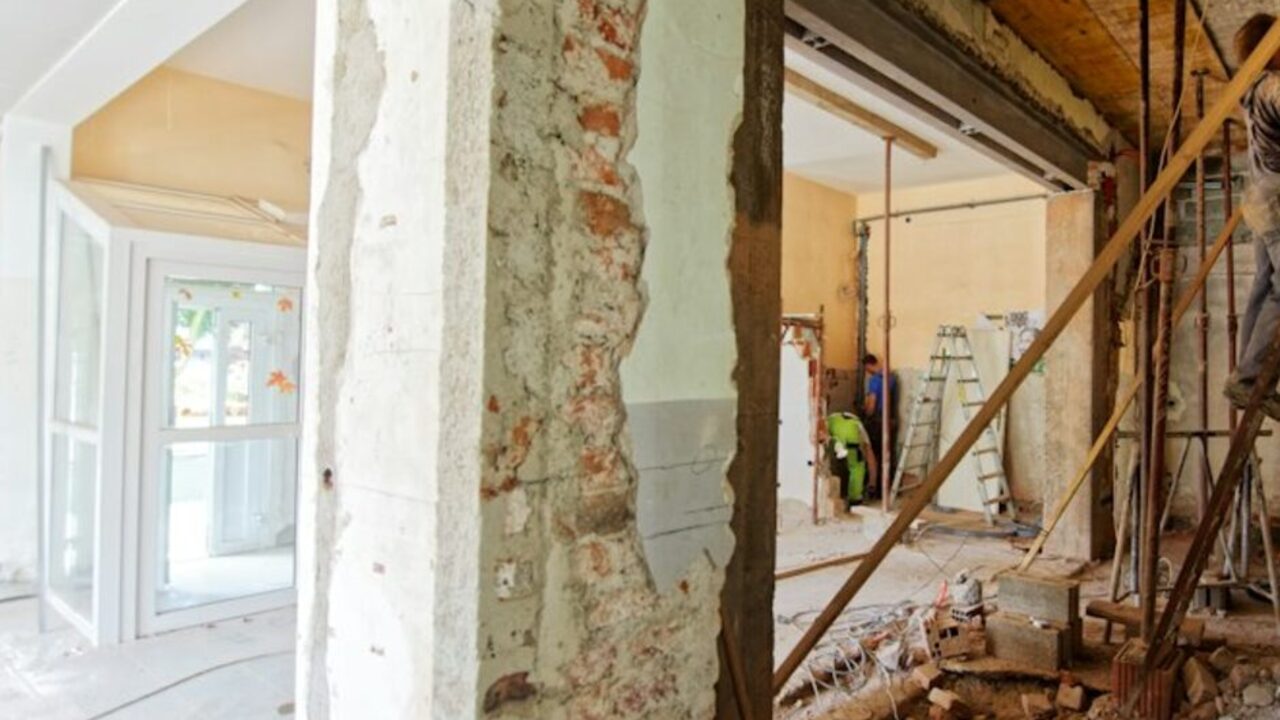
Concept visual: a house interior during renovation, with stripped plaster and exposed structure.

Renovation

Residential Renovation

Selective strip-out and structural review before new services, finishes and layouts go back in.

Concept visual: a modular kitchen with handleless cabinetry and stone counters.

Interiors

Modular Kitchen Concept

Working triangle, tall storage and wipe-clean surfaces planned around the cooking routine.

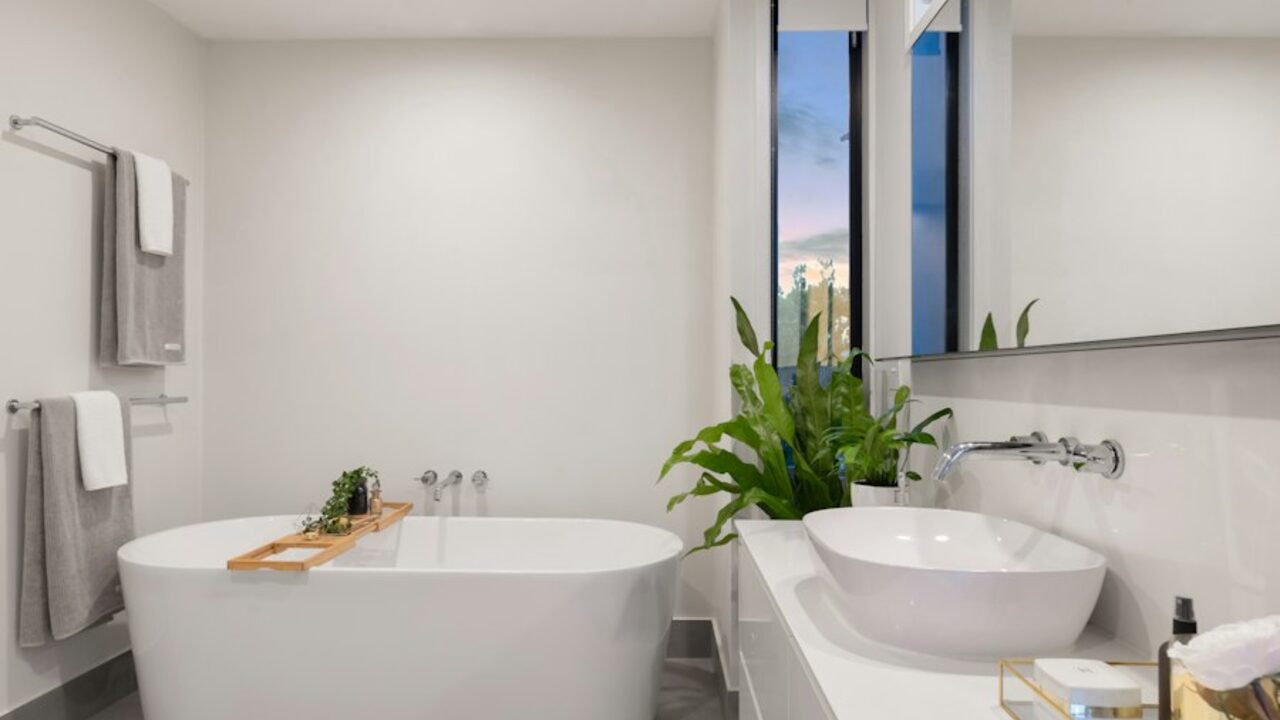
Concept visual: a contemporary bathroom with a freestanding tub and large-format wall tiles.

Interiors

Contemporary Bathroom

Wet-zone waterproofing, drainage falls and tile layout resolved before tiling starts.

Please note: the visuals in this portfolio are architectural concepts and design inspiration for the types of work we undertake. They are not photographs of completed Vrandavan Builders client projects. Verified project photography can be added to this section as it becomes available.

Why Vrandavan Builders

The right team makes all the difference.

Construction is a long conversation with many decisions. These are the working principles that shape how we approach a project and how we communicate while it is being built.

01

Complete Construction Coordination

Structure, services, interiors and finishing planned as one sequence instead of isolated jobs.

02

One Point of Contact

Requirements and decisions routed through one coordinating team, so information is not lost between trades.

03

Clear Scope of Work

Inclusions, exclusions, specifications and quantities written into the scope and quotation before work begins.

04

Budget-Conscious Planning

Cost decisions discussed against priorities, so spending is directed where it matters to you.

05

Quality-Focused Execution

Work checked against the agreed specification at defined stages, not only at the end.

06

Coordinated Specialist Trades

Electrical, plumbing, fabrication and finishing teams sequenced so their work supports each other.

07

Practical Material Selection

Materials chosen for durability, availability and maintenance — not only for appearance.

08

Attention to Finishing Details

Alignment, junctions and touch-ups reviewed through a snag list before handover.

Materials & workmanship

Quality is decided long before the paint.

The components below influence how a building performs over time. Each one is specified, quantified and agreed for your project rather than assumed.

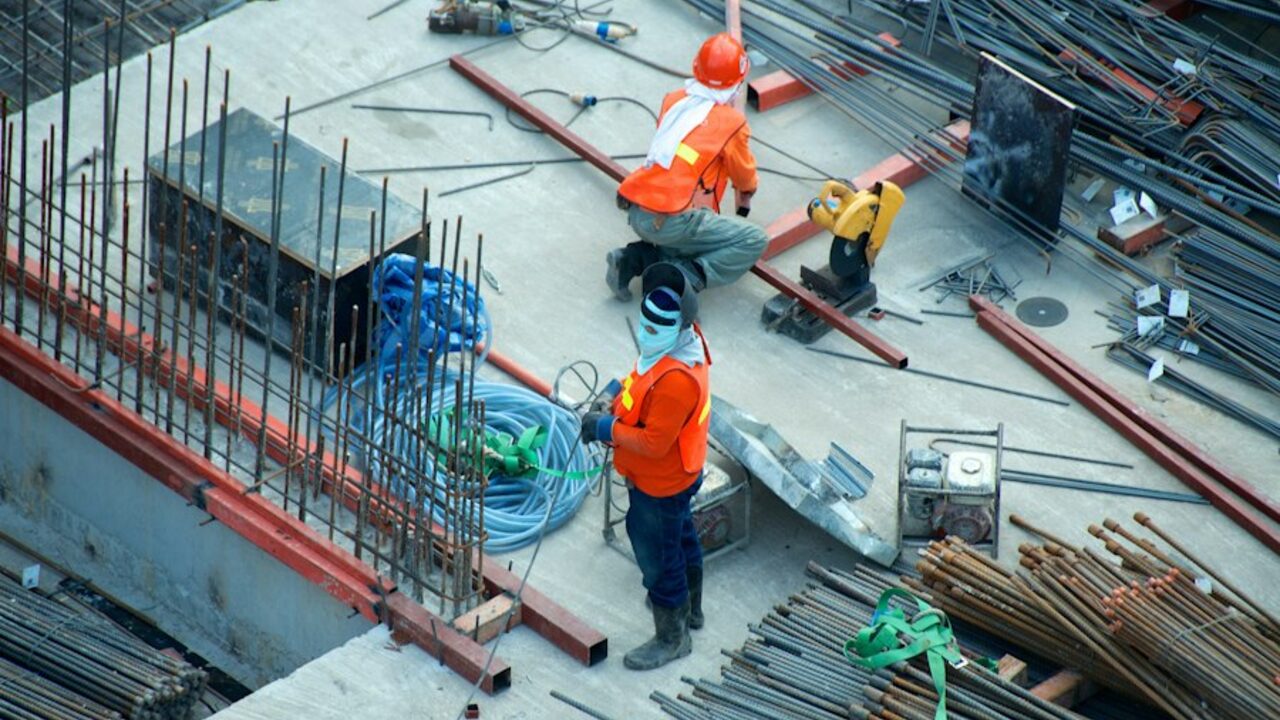
Reinforcement steel and formwork being prepared on a construction site. Structural Work
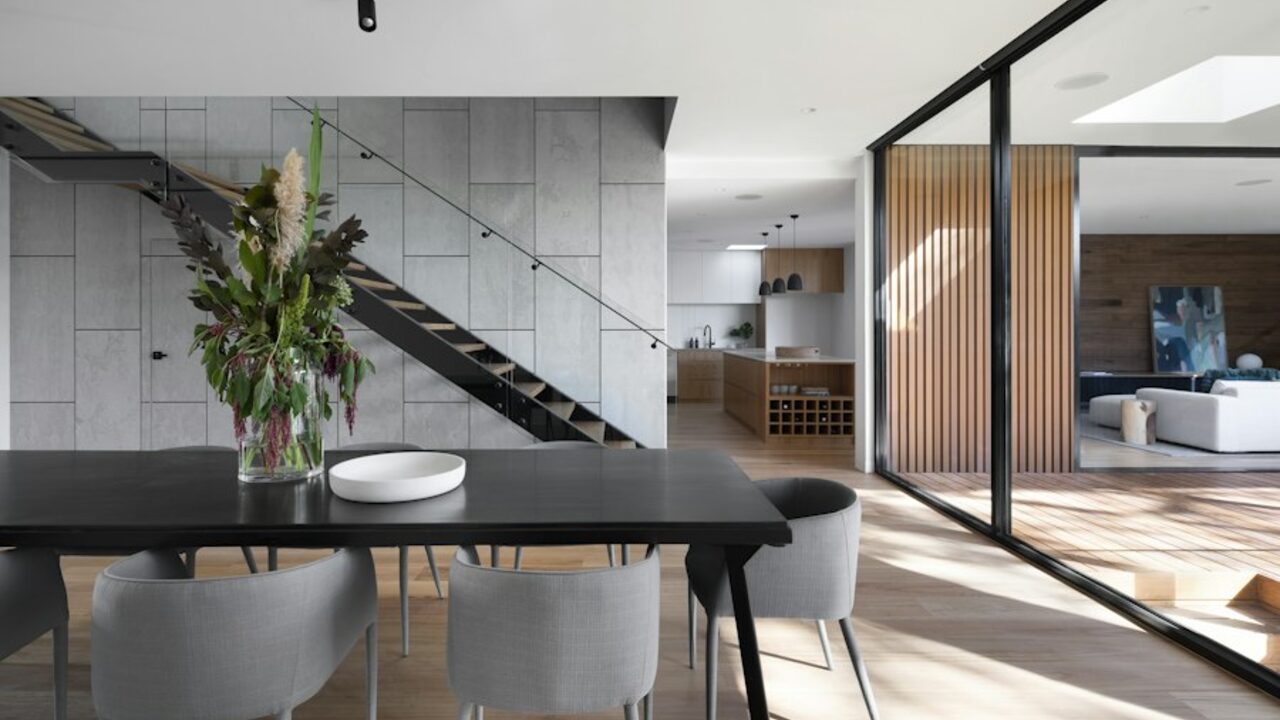
Interior staircase and joinery detail with a warm timber and stone palette.
Close view of a contemporary building façade with horizontal banding and glazing.
  • Structural Materials
  • Cement & Concrete
  • Reinforcement Steel
  • Bricks & Blocks
  • Electrical Components
  • Plumbing Systems
  • Tiles & Flooring
  • Doors & Windows
  • Paints & Finishes
  • Interior Materials

Specifications are project-specific. Brand, grade, quantity and inclusion of any material are agreed according to your scope of work, quotation and contract. Where you prefer specific brands or products, these can be discussed during planning — availability and cost implications are confirmed before procurement. We do not advertise supplier partnerships or certifications that have not been formally agreed for your project.

Project estimate enquiry

Let's plan your next build.

Share your project requirements to begin a conversation about scope, materials, location and estimated costs.

Please choose a project type.

Plot size or built-up area, as known.

Your indicative range helps scope the discussion.

This generates a summary of your requirements. No rates are calculated here — a project-specific estimate follows a review of your scope, location and site conditions.

Our commitment to every project

What you can expect from us.

We do not publish reviews we have not received. Until verified client feedback is available, this is the working commitment we hold ourselves to on every project.

Clear communication

Progress, decisions and changes discussed directly with you, in language you can act on.

Agreed scope and specifications

What is included, what is not, and which materials are being used — documented before execution.

Coordinated execution

Trades sequenced so that one team's work does not damage or delay another's.

Attention to finishing

Junctions, alignments and touch-ups treated as part of the job, not as extras at the end.

Project-specific planning

Approach and sequence shaped around your site, budget and timeline rather than a fixed template.

Responsible communication

We tell you when something is not feasible, needs approval, or should be reconsidered.

Once verified customer feedback is available, it will be published here with the client's consent.

Talk to our team

Frequently asked questions

Answers before you commit.

Practical answers about scope, contracts, services and how work is confirmed.

Still unsure whether your requirement fits? Describe it to us and we will tell you honestly.

Or call +91 6388120130

Contact

Let's discuss your project.

Whether you are planning a new house, a commercial project, a renovation or a complete interior, tell us what you need.

Vrandavan Builders

Service coverage: Pan India — projects across India

Prefer the secondary number? You can also reach us on +91 9453637352 or message WhatsApp on the secondary line. We do not publish an office address or email until they are confirmed.

Project enquiry

Fields marked are required

Your enquiry is sent through WhatsApp. Nothing is stored or submitted by this page.

Please enter your name.

Include the 10-digit number, e.g. 9876543210.

Enter a valid 10-digit Indian mobile number starting with 6, 7, 8 or 9.

Please enter a valid email address, or leave this blank.

Please enter the project location.

Please choose a project type.

Required Services (select all that apply)

Please select at least one service.

0 / 1200

Please describe your project in a few words.

Send Enquiry To

Your message opens in WhatsApp with the details filled in — you review it there and press send yourself. This website has no server, so nothing is stored or emailed. By continuing you agree to our .

Your vision. Our craftsmanship. One complete solution.

From the first plan to the final finishing touch, let's discuss how Vrandavan Builders can help bring your project to life.

WhatsApp us